
Midtown Atlanta
Master Plan
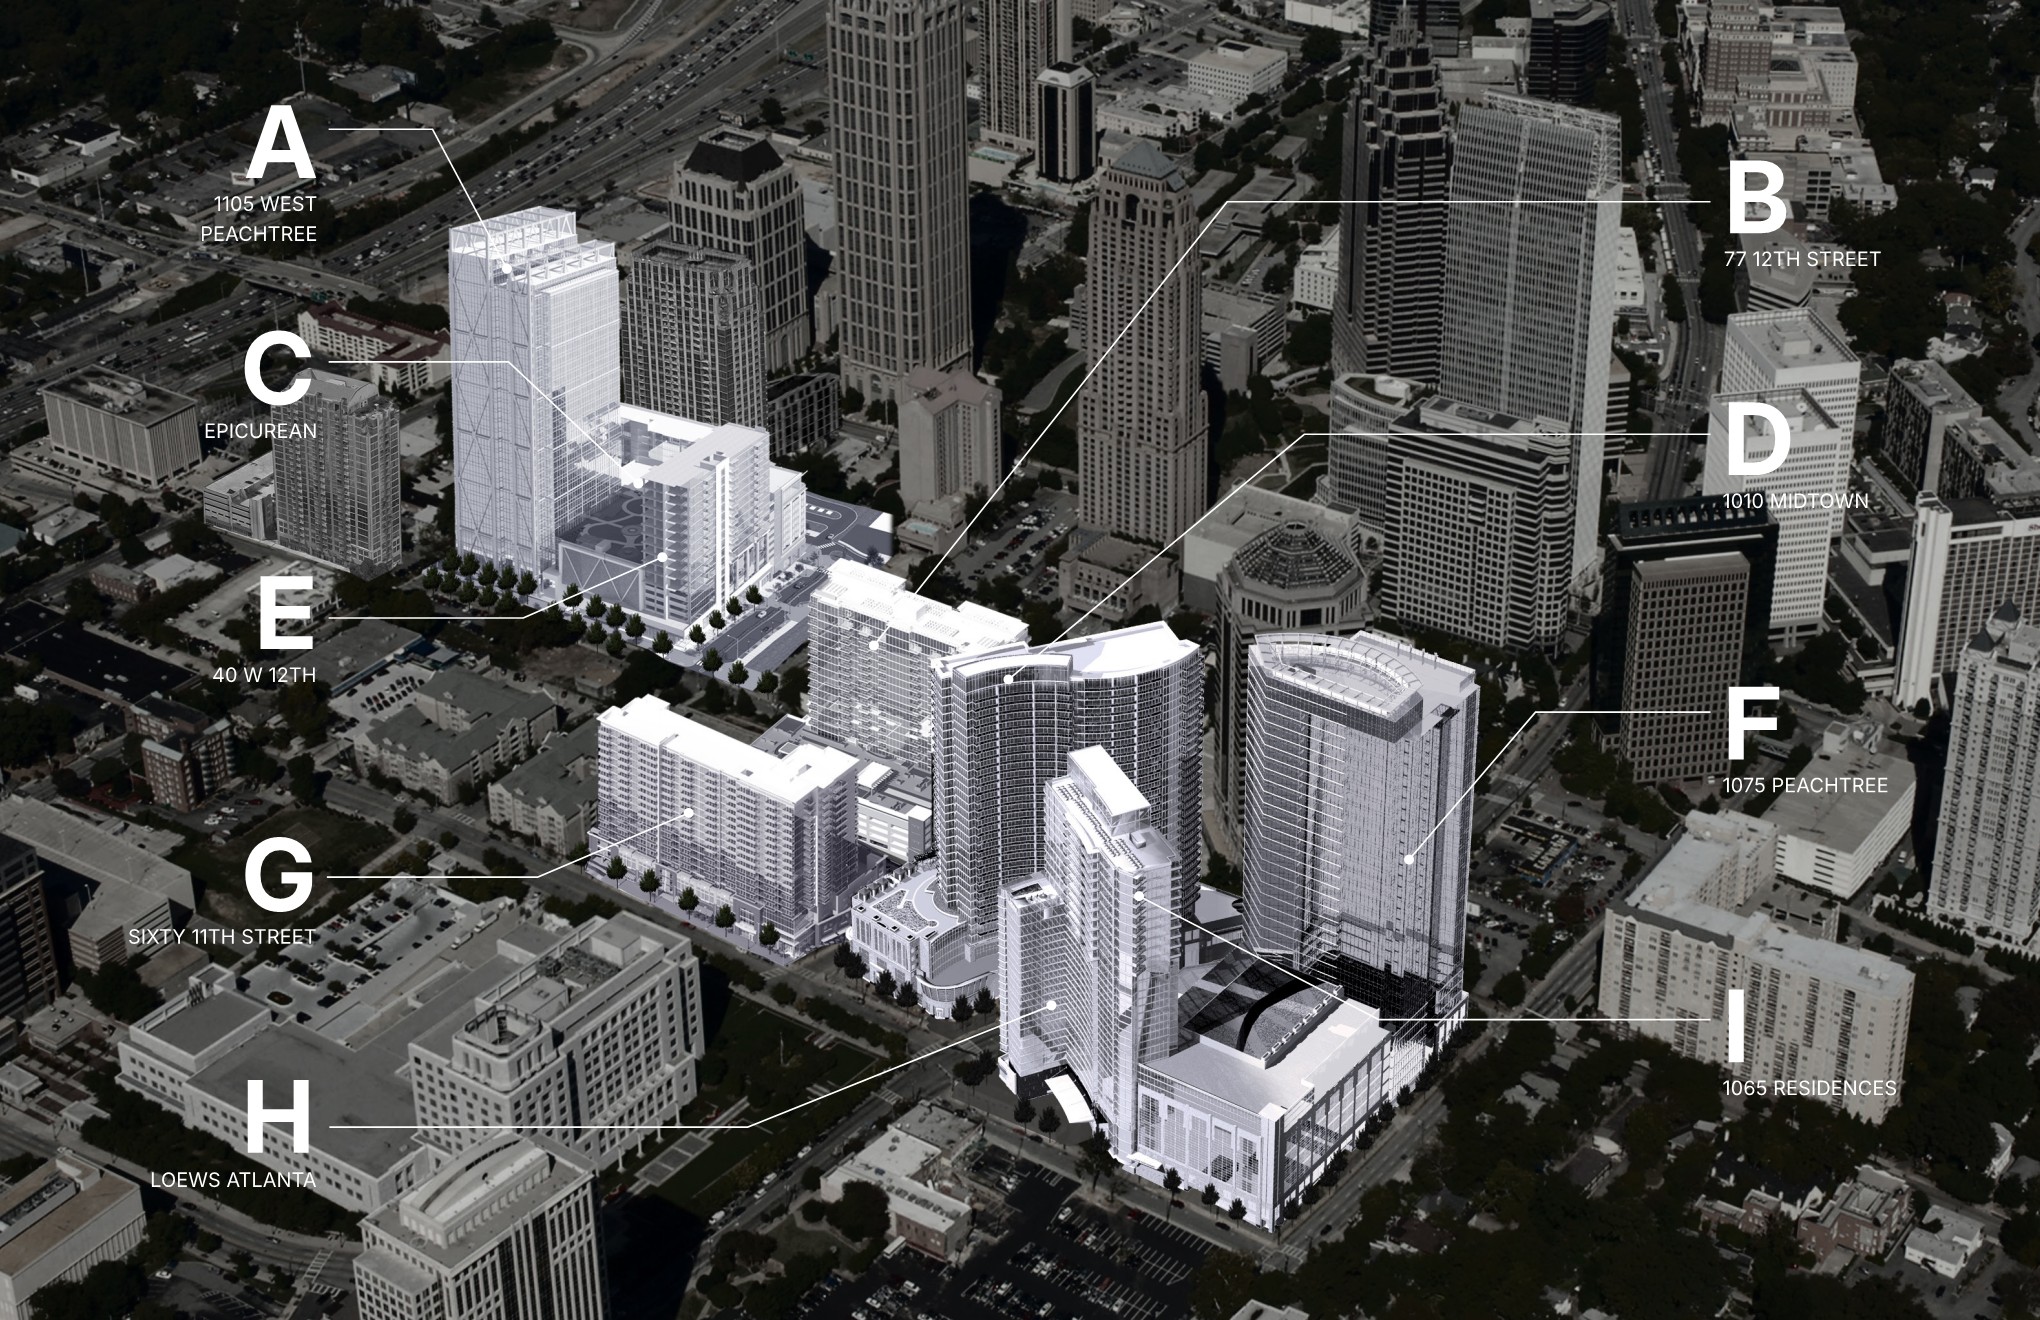
RJTR has played a significant role in shaping Midtown Atlanta’s evolution into a dense, walkable, mixed-use urban core through a portfolio of highly integrated residential, hospitality, and commercial developments. Projects such as 1105 West Peachtree and 1075 Peachtree exemplify vertically layered, large-scale urban hubs that blend office, residential, hotel, and retail components anchored by amenity-rich environments like elevated sky plazas and shared decks. Complementing these are hospitality-driven destinations like the Epicurean Hotel and Loews Atlanta Hotel, which introduce experiential, design-forward accommodations that enhance Midtown’s appeal as a cultural and social destination. Residential towers including 40 West 12th, 77 12th Street, Sixty 11th Street, and 1010 Midtown further reinforce this urban fabric by offering high-end, amenity-focused living with strong connections to the public realm, skyline views, and hospitality-inspired interiors. Collectively, these projects demonstrate a consistent design approach centered on density, mixed-use integration, elevated amenities, and a seamless blend of architecture and experience, contributing to Midtown’s identity as one of Atlanta’s most vibrant and livable districts.
A
1105 West Peachtree Office
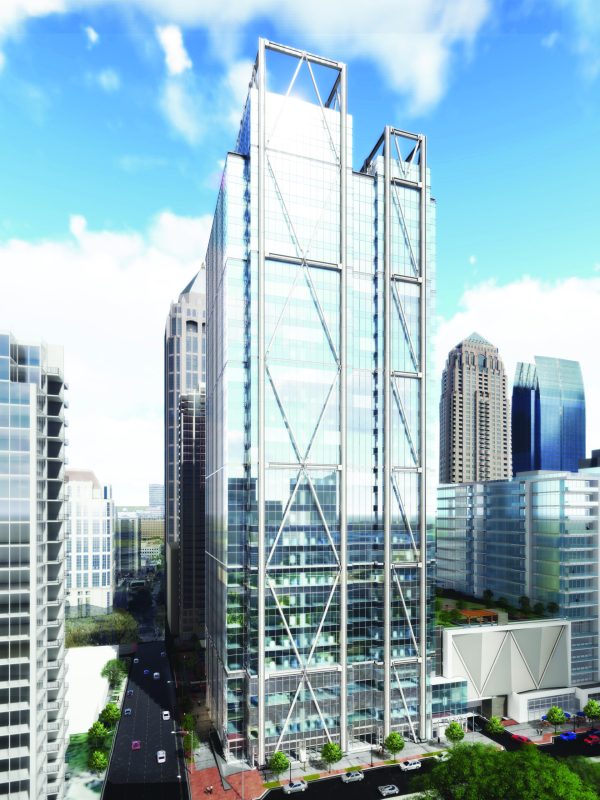
1105 West Peachtree is a large-scale, mixed-use development in Midtown Atlanta that transforms an entire city block into a dense, vertical urban hub. Designed by RJTR, the project combines a 30+ story office tower, luxury condominiums, a 178-key hotel, ground-floor retail, and structured parking, all connected by a shared elevated amenity deck. A defining feature is the Level 9 “Sky Plaza”/amenity deck, which acts as the social heart of the project, offering pools, fitness, dining, and landscaped gathering space for residents, office users, and hotel guests. Overall, the development is designed as a vertically integrated, amenity-rich destination, contributing a significant presence to Atlanta’s skyline while blending office, residential, and hospitality into one cohesive environment.
Epicurean Hotel
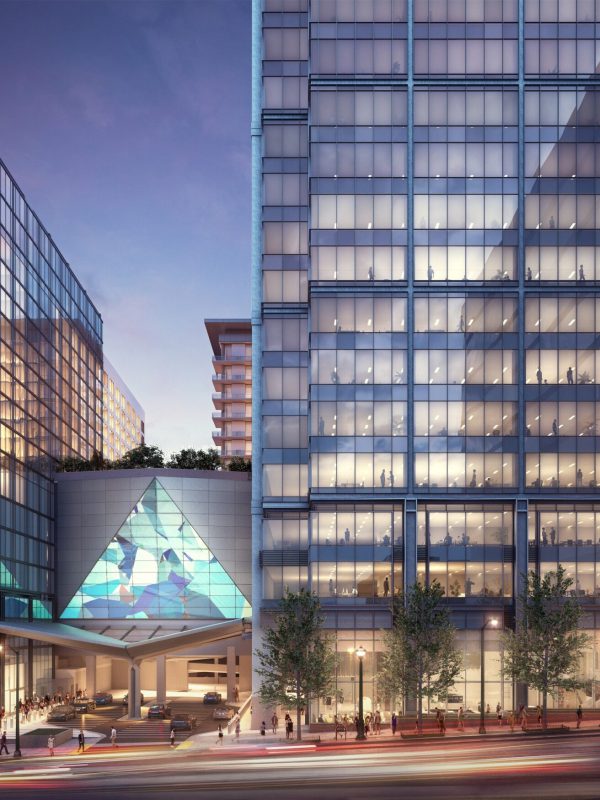
Epicurean Hotel is a 178-key, 16-story boutique hotel in Midtown Atlanta that serves as the hospitality component of the 1105 West Peachtree development. Designed by RJTR, the project is centered around a culinary-driven concept, where food, wine, and social experiences shape both the architecture and interiors. The design blends warm, layered materials and playful, food-inspired details from wine displays and custom lighting to open kitchens and curated dining spaces creating an immersive, sensory environment. Key features include multiple chef-driven restaurants and bars, a rooftop dining venue, a culinary theater for classes and events, and a resort-style pool and fitness amenities, all connected to the larger mixed-use development and its elevated amenity deck.
B
C
40 West 12th Residences
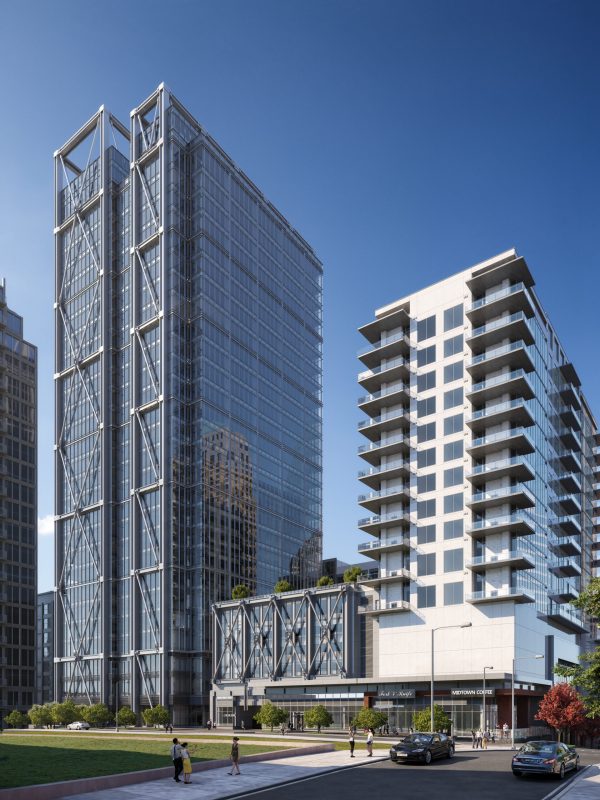
40 West 12th elevate urban condo living through a balance of modern precision and warm materiality, with 12–14 ft ceilings, floor-to-ceiling glazing, and expansive open plans that maximize light, volume, and views. A refined palette of natural stone, wide-plank wood flooring, and custom millwork creates a clean yet tactile aesthetic, while kitchens and baths feature high-end appliances, quartz surfaces, and spa-like detailing. Architectural moments, such as double-sided fireplaces and seamless indoor-outdoor connections, enhance the residential experience, while amenity spaces introduce a more hospitality-driven character with layered lighting, rich finishes, and curated furnishings, anchored by a large indoor pool that serves as a signature wellness and social feature. 40 West 12th strikes a balance between luxury residence and boutique hotel, offering a polished yet livable environment in the heart of Midtown Atlanta.
77 12th Street Apartments
77 12th Street is designed to support a modern, amenity-driven urban lifestyle, combining clean, contemporary finishes with comfortable, livable layouts. Residences feature open-concept plans, large windows, hardwood flooring, and stone countertops paired with stainless steel appliances, creating bright, functional spaces with a polished feel. The design extends into shared spaces, where a top-floor clubroom, fitness center, and social areas take advantage of skyline views, reinforcing a strong connection between the building and the surrounding city. Amenity areas further enhance this experience with lounge-style environments and seamless indoor-outdoor flow to an expansive pool deck and terrace, resulting in a balanced blend of everyday practicality and hospitality-inspired living.
D
E
1010 Midtown Apartments
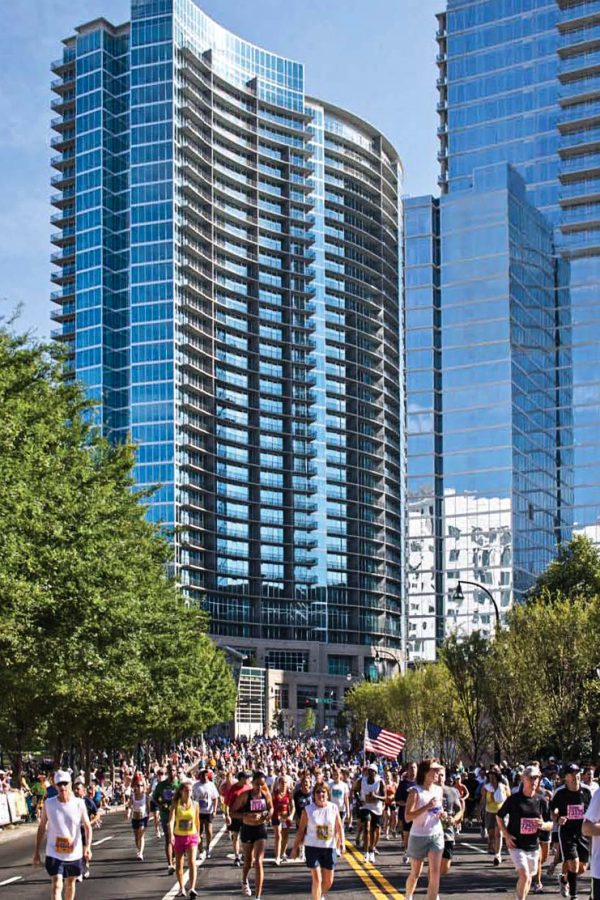
1010 Midtown is a 35-story mixed-use residential tower in the heart of Midtown Atlanta that helped anchor the revitalization of the Peachtree corridor, combining 425+ luxury condominiums with 40,000+ SF of street-level retail and dining to create a true live/work/play environment. The building’s form responds to its context, curving along Peachtree Street to maximize views and create a strong urban presence, while interiors emphasize open-concept living, expansive window walls, and balconies that frame skyline and park vistas. A defining feature is the elevated “park in the sky” amenity deck, which includes a resort-style pool, landscaped gardens, and social spaces, complemented by a fitness center, clubroom, and concierge services all contributing to a dense, walkable, and amenity-rich urban lifestyle
1075 Peachtree Office
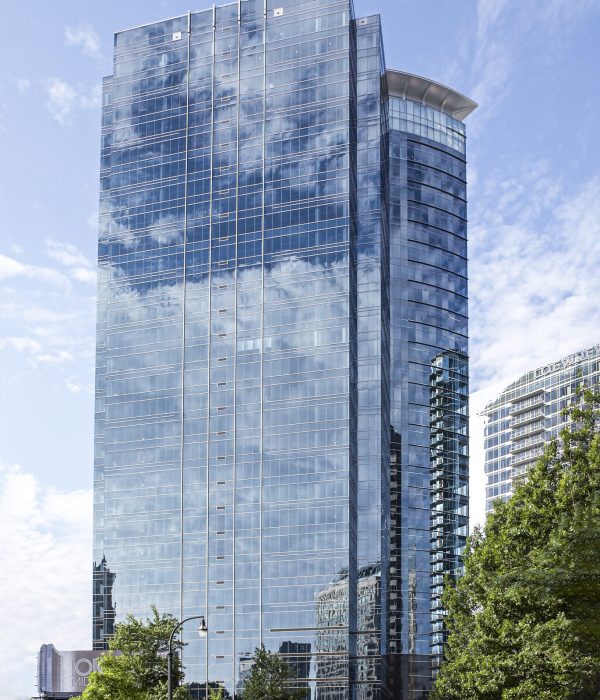
1075 Peachtree is a 38-story, LEED-certified mixed-use tower in Midtown Atlanta that anchors the 12th & Midtown development, combining over 700,000 SF of Class A office space, street-level retail, a 414-room hotel, and luxury residences into a single, vertically integrated urban hub. Designed by RJTR, the project emphasizes efficient, high-performance office environments with large floorplates, floor-to-ceiling glass, and ~14-foot slab-to-slab heights, creating light-filled, flexible workspaces with panoramic city views. The building’s design is complemented by amenity-rich interiors and tenant services, including conference facilities, fitness-oriented features, and direct access to parking, all positioned within one of Atlanta’s most walkable and active corridors. Overall, the project serves as a cornerstone of Midtown’s commercial core, blending workplace, hospitality, and retail into a cohesive, high-density urban experience.
F
G
Sixty 11th Street Apartments
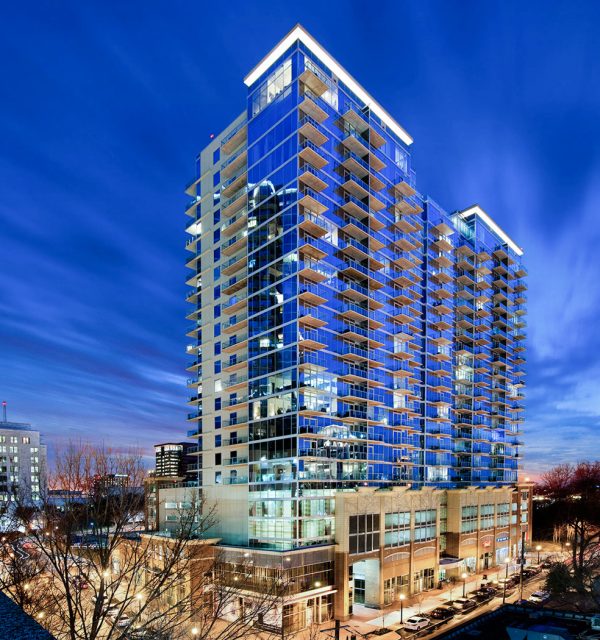
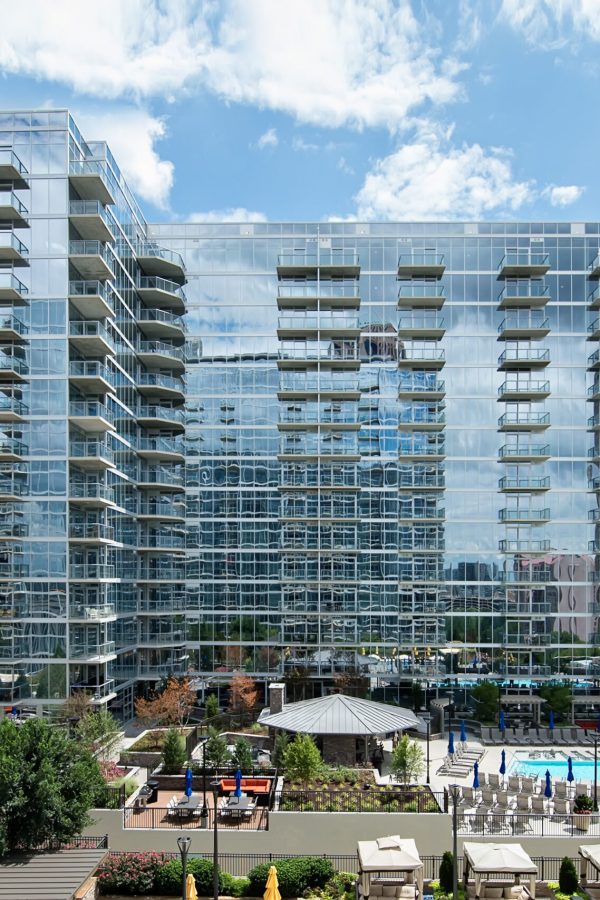
Sixty 11th Street is a 20‑story, LEED Gold–certified mixed‑use residential tower in Midtown Atlanta that anchors the corner of Crescent and 11th within the vibrant 12th & Midtown district, combining nearly 15,000 SF of street‑level retail with 320 luxury apartment homes. The building welcomes residents with a two‑story lobby featuring contemporary stone and wood finishes and a grand staircase, and offers nearly 38,000 SF of elevated amenities including a club room, game room, and a fitness facility with city views. Outdoor lifestyle spaces are a key part of the experience, with large full‑height operable doors opening to a private sky deck featuring a saltwater pool with waterfalls. Apartment homes are designed for modern urban living with floor‑to‑ceiling glass, quartz countertops, hard surface flooring, energy‑efficient lighting, and a range of studio to rare three‑bedroom layouts that appeal to diverse lifestyles in the heart of the city.
LOEWS Atlanta Hotel
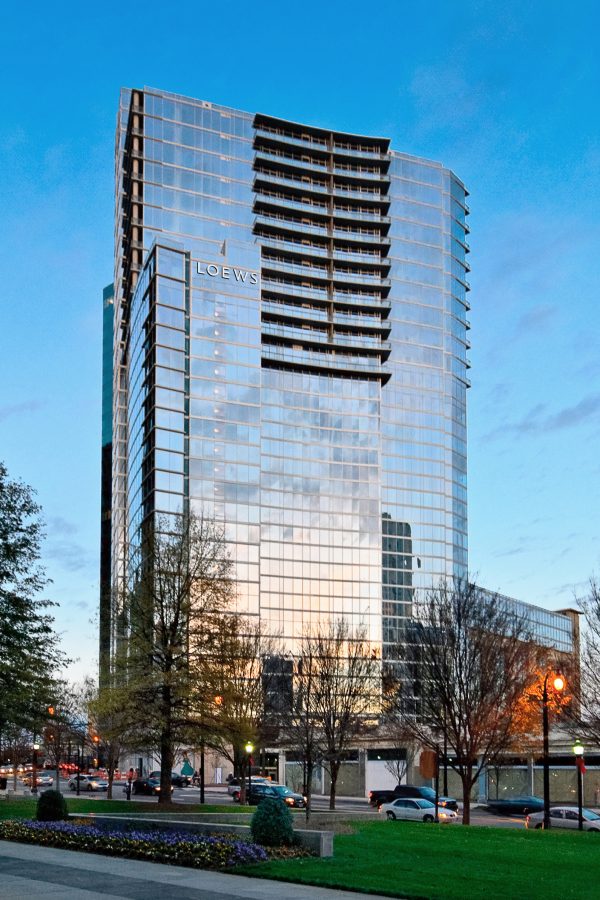
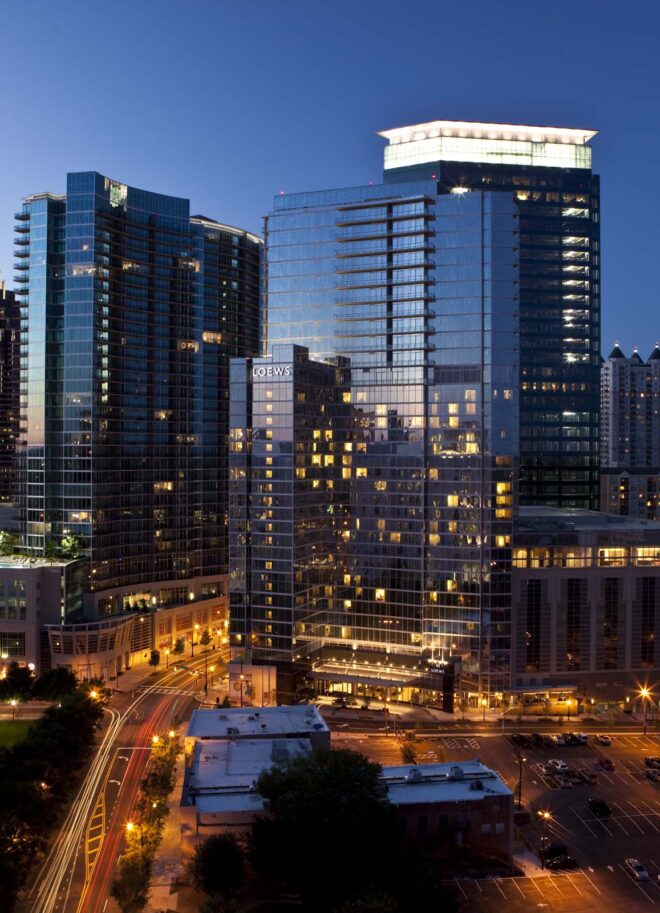
Loews Atlanta Hotel is a 414‑key full‑service luxury hotel in Midtown Atlanta designed with comprehensive architectural and engineering services by RJTR, offering a strong mix of business, leisure, and hospitality amenities. Completed in 2010 as part of the vibrant Peachtree Street corridor, the project includes a full‑service restaurant and catering kitchen, a lobby bar, a large 11,000 sf Grand Ballroom, junior ballroom and multiple meeting rooms, a business center, and a fitness center with treatment facilities, all tailored to serve both business and leisure travelers at high comfort and service levels. Strategically located within walking distance of Midtown’s dining, retail, theaters, and parks, the hotel’s design emphasizes connectivity to the city and a refined guest experience, while the sleek, modern glass tower and well‑appointed interior spaces contribute to its role as a signature hospitality anchor in the Midtown streetscape.
H
I
1065 Residences
1065 Residences occupies the upper floors of the Loews Atlanta Hotel tower, forming the residential component of RJTR’s 2.3 million SF mixed-use development in Midtown. Positioned above the hotel, these residences offer panoramic city views and a central location within Atlanta’s cultural corridor, just steps from the High Museum of Art, Woodruff Arts Center, and historic Fox Theatre. The units are designed with clean, contemporary lines and luxury finishes, integrating a boutique-hotel lifestyle with private living, while residents benefit from amenities including access to spa, fitness, and hospitality services below, creating a seamless blend of urban convenience, cultural engagement, and refined residential comfort.
MASTER PLANNING
See What's Next
The mission of RJTR is to create + nurture a work environment which consistently exceeds the needs + expectations of our associates, our clients, + our principals.
Our Office
RULE JOY TRAMMELL RUBIO, LLC
300 Galleria Parkway,
Suite 740
Atlanta, GA 30339
Contact Us
careers@rjtrdesign.com
marketing@rjtrdesign.com
P: 770-661-1492
F: 770-661-1493